
Longtime Rural Studio partner Chipola Area Habitat for Humanity (CAHFH) recently dedicated two homes in Chipley, Florida. The homes are based on the Sylvia’s House prototype, which has three-bedroom, two-bath and two bedroom, two-bath options. Both prototypes were designed to meet Energy Star 3.2 and Fortified Gold for Hurricane.
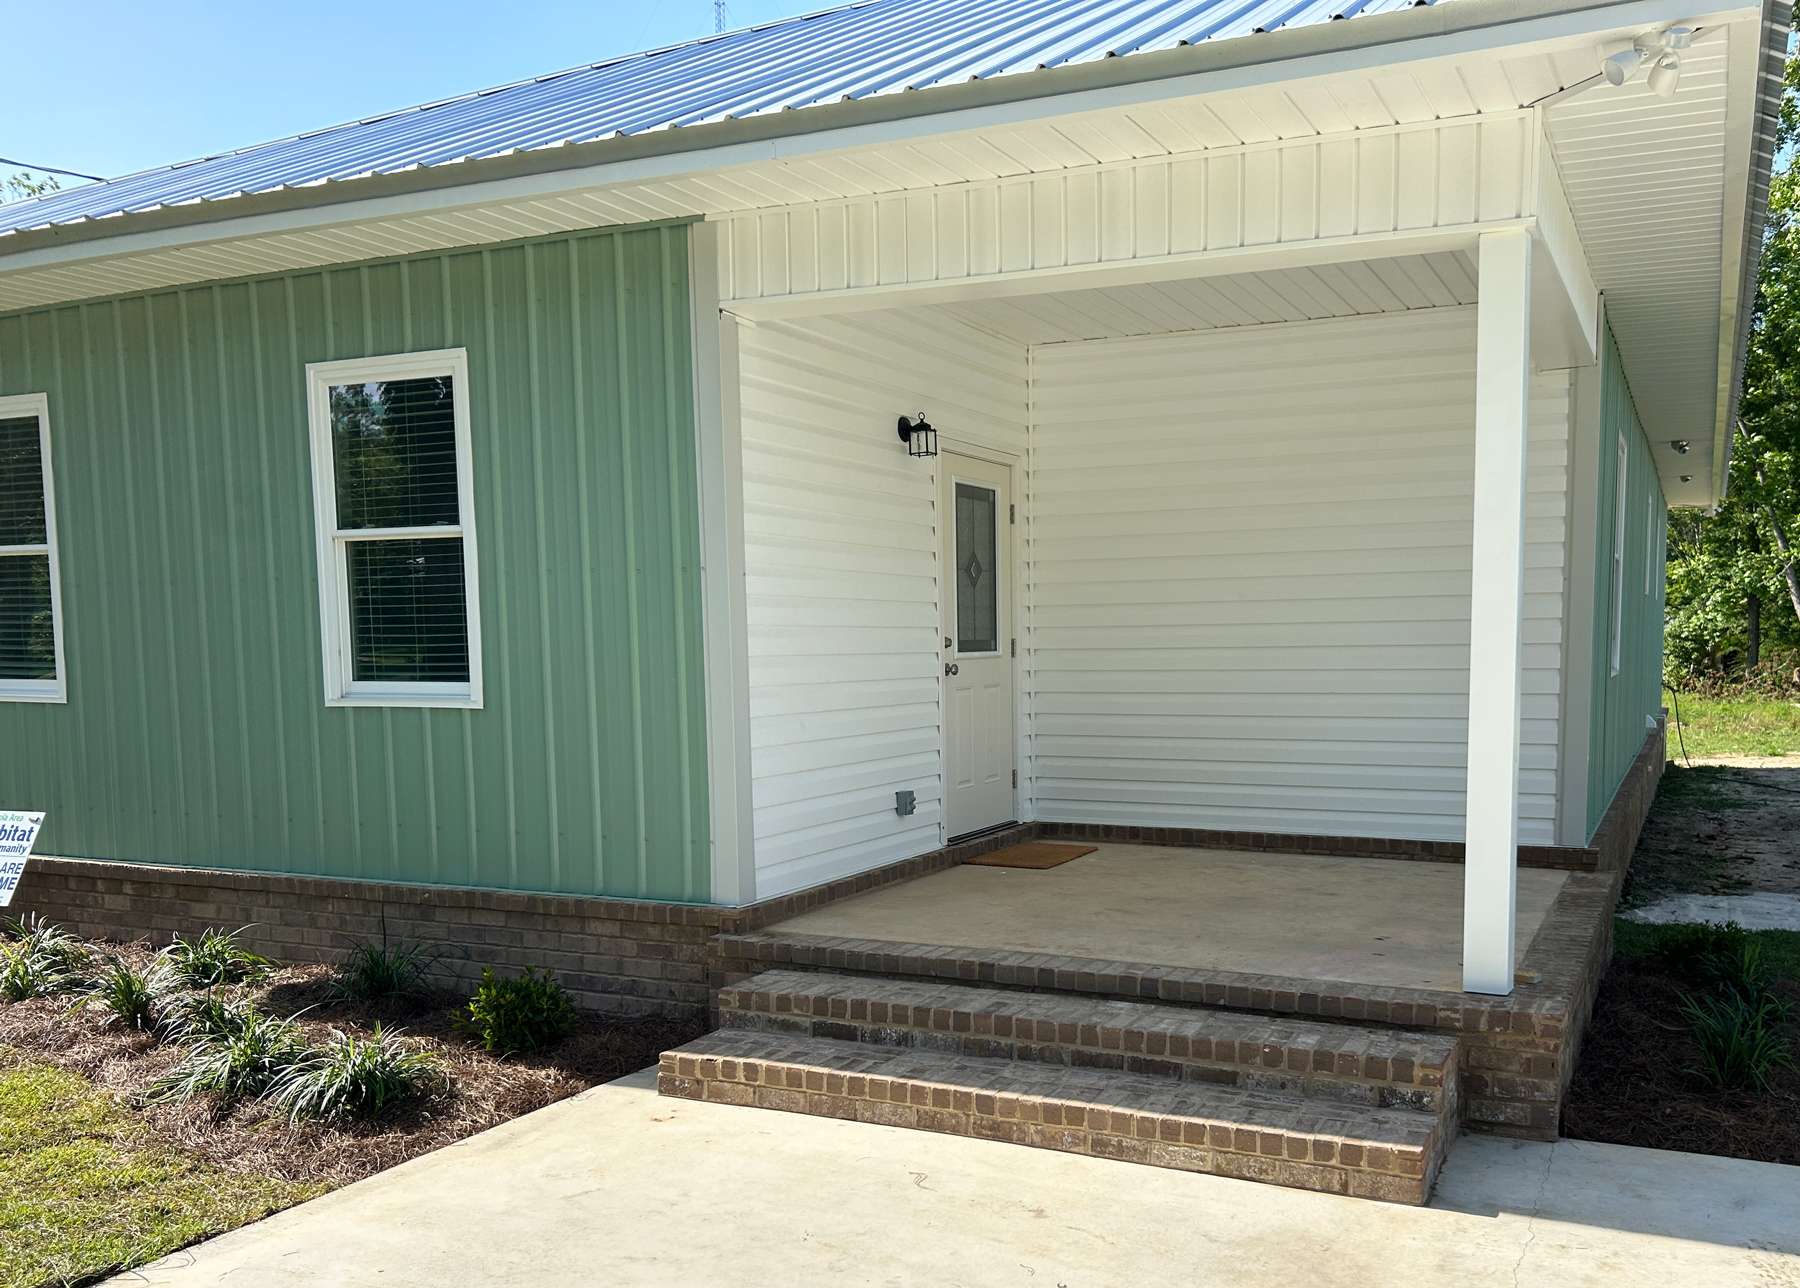

By building to these beyond-code standards, CAHFH ensures long-term affordability for homeowners. For example, on one of the homes, Fortified Gold certification will unlock a wind mitigation discount on the insurance premium, reducing the overall premium by more than 40%. Design energy modeling estimates that the home will consume 38% less energy than a typical US home due to the energy improvements incorporated like improved air sealing, a high-performance heating & cooling system, and beyond-code insulation levels. Furthermore, the homes employ durable materials, requiring less maintenance. A reduction of the operations and maintenance costs of the home through intentional design decisions results in a home that is more affordable over time.
Building to beyond-code standards was first piloted on four homes CAHFH previously constructed in Marianna, FL, called the Chipola Street Development. Following completion of those homes in 2022, CAHFH shifted activity to Chipley in adjacent Washington County to serve homebuyer applicants there. Rural Studio began the site planning exercise for the Chipley Heights development in 2023, when CAHFH proposed carving three additional lots out of six existing parcels for a total of nine lots. This undertaking increased neighborhood density and the number of families CAHFH could serve in the area. The pair of homes recently dedicated are the third and fourth homes in Chipley Heights.
In other efforts, CAHFH has continued work on a long-planned subdivision in Marianna, Gillis Ridge, where donated land and city funding has supported site preparation and infrastructure. In 2023, Rural Studio generated site planning for the seven trapezoidal lots around a cul-de-sac, and groundbreaking for the Gillis Ridge subdivision occurred on March 12, 2025. The first three lots are scheduled to be completed this year, including a new prototype, Patriece’s House, designed by a Rural Studio student team. Patriece’s House is a two-story prototype that fits a four-bedroom house within the footprint of a typical two-bedroom home. This design enables the affiliate to increase utilization of small lots unable to accommodate their standard four-bedroom design.


In mid-May, three members of our team—Mackenzie Stagg, Laurel Holloway, and Betsy Farrell Garcia—gladly participated in the affiliate’s annual Women Build event. Women Build volunteers framed walls and assembled cabinets for the second and third homes in Gillis Ridge. As part of the day’s programming, our team provided a presentation about the applied research of Rural Studio, the history of our CAHFH partnership, and the new house prototype, Patriece’s House. As a member of the student team that designed and built the original home in Greensboro, Laurel provided a brief overview of Patriece’s, including how the living spaces can be subdivided into two attached units as family space needs change. Many thanks to CAHFH for inviting our team to participate in an inspiring and productive Women Build event. We look forward to seeing these Gillis Ridge homes complete!